




BEDS4
BATHS3 full 1 partial
SQUARE FEET3,720
MLS#MDBC2170682
STATUSACTIVE
PROPERTY TYPEResidential - Single Family
SUBDIVISIONFOX HILL FARM
SCHOOLBALTIMORE COUNTY PUBLIC SCHOOLS
Property Description
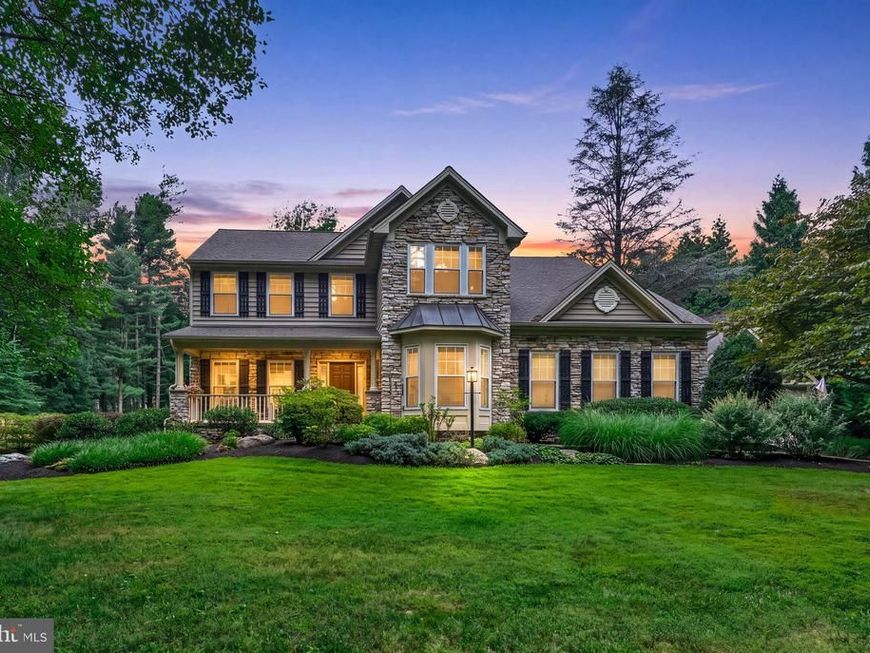
Welcome home to this beautiful Colonial in the Hereford Zone! This colonial sits on over a one-acre homesite located on a quiet cul-de-sac. Outstanding curb appeal welcomes you with a charming stone front, covered front porch and a side load garage! This home includes a 2-story foyer with 9-Foot Ceilings along the main level. The main level offers a formal dining room, formal living room, private home office with built-in shelving, and a powder room. Take a step down to the family room directly off of the kitchen. The family room includes a stunning stone fireplace and an open, comfortable setting. The kitchen is designed for both everyday living and entertaining, featuring wall to ceiling kitchen cabinetry, granite countertops, stainless steel appliances (new dishwasher) and a custom two-tier island with elegant quartz countertops. The upstairs includes a spacious primary suite offers two walk-in closets and a beautifully en-suite bath featuring a double vanity with granite countertops and a gorgeous walk-in shower. Three additional spare bedrooms are also included and a Laundry room! The fully finished lower level provides even more living space with a large recreation room, a full bath, and a dedicated workshop area. This home includes an attached two-car garage as well as the impressive two-story detached garage. The detached garage is complete with a loft with abundant storage space and recently installed heating and air conditioning. Outside, the landscaped grounds have been recently refreshed with a newly fenced-in backyard. Enjoy outdoor living on the spacious paver patio with a built-in fire pit, while a shed near the rear of the property provides additional storage. This exceptional home is just minutes from the NCR Trail & Gunpowder River which includes hiking and biking trails! Commuters will appreciate the convenient access to Hunt Valley, Towson, and I-83.
Property Features
Property Type: Residential - Single Family
Basement: Connecting Stairway, Fully Finished, Interior Access, Outside Entrance, Shelving, Sump Pump, Workshop
Basement: Yes
Cooling: Central A/C
Fireplaces: 1
Fuel Type: Propane - Leased
Garage: 4
Heating: Forced Air
Home Style: Colonial
Lot Size: 1.12 Acres
Roof Type: Architectural Shingle
Stories: 3.0
Taxes: $8,821
Year Built: 1999
Feature Descriptions
Additional Structures: Above Grade, Below Grade
Appliances: Dishwasher, Exhaust Fan, Humidifier, Icemaker, Intercom, Oven/Range - Gas, Refrigerator, Stainless Steel Appliances, Water Heater
Electric: 200+ Amp Service, 220 Volts
Exterior: Bump-outs, Extensive Hardscape, Exterior Lighting
Exterior: Stone, Vinyl Siding
Fencing: Fully, Rear
Fireplace: Fireplace - Glass Doors, Stone, Wood
Flooring: Carpet, Ceramic Tile, Hardwood, Laminate Plank, Marble
Interior: Bathroom - Tub Shower, Built-Ins, Cedar Closet(s), Ceiling Fan(s), Chair Railings, Crown Moldings, Dining Area, Formal/Separate Dining Room, Kitchen - Eat-In, Kitchen - Island, Kitchen - Table Space, Pantry, Primary Bath(s), Recessed Lighting, Upgraded Countertops, Walk-in Closet(s)
Location: Rural
Lot: Landscaping, Level, Private, Trees/Wooded
Lot Dimensions: 1.12 Acre(S)
Parking Features: Paved Driveway
Parking Notes: 4 Total Parking Spaces
Pet Restrictions: Dogs OK, Cats OK
Rooms: Living Room, Dining Room, Primary Bedroom, Bedroom 2,Bedroom 3,Bedroom 4,Kitchen, Family Room, Foyer, Laundry, Mud Room, Office, Recreation Room, Utility Room, Workshop, Primary Bathroom, Full Bath, Half Bath
Sewer: On Site Septic
Special View Info: Garden/Lawn, Trees/Woods
SQFT Above Finished: 2720
SQFT Below Finished: 1000
SQFT Total Finished: 3720
Structure Type: Detached
Total Garage/Parking Spaces: 4
Utilities: Cable TV, Propane, Under Ground
Water: Well
Windows: Casement, Double Hung, Energy Efficient
Wooded: Yes
Room Sizes
Primary Bedroom: 20 x 19 Level - Upper 1
Bedroom 2: 16 x 11 Level - Upper 1
Bedroom 3: 13 x 12 Level - Upper 1
Bedroom 4: 13 x 11 Level - Upper 1
Foyer: 14 x 9 Level - Main
Kitchen: 19 x 13 Level - Main
Family Room: 21 x 19 Level - Main
Dining Room: 15 x 13 Level - Main
Living Room: 14 x 13 Level - Main
Office: 11 x 11 Level - Main
Workshop: 19 x 9 Level - Lower 1
Local Schools
High School: HEREFORD
Middle School: HEREFORD
Elementary School: SPARKS
School District: BALTIMORE COUNTY PUBLIC SCHOOLS
Listed By / Shown By
Listed By
Agency Name: The Pinnacle Real Estate Co.
Agency Phone: 4105603556
Shown By
Agent Name: Kathy Morgan Realtor, GRI, e-PRO, SRES
Agent Phone: (717) 615-9071
Agency Title: Berkshire Hathaway HomeServices Homesale Realty

 First American
Estimate Your Payment
Estimated Payment
$ 3,000.34 per month $2,002.79 Principal & Interest $735.08 Property Tax $262.47 Homeowner's Insurance



 Corporate Office - 215 S Centerville Rd. Lancaster, PA 17603
17206 Whiteley Road | MLS# MDBC2170682
This single family home located at 17206 Whiteley Road , Monkton, MD 21111 is currently listed for sale with an asking price of $899,900. This property was built in 1999 and has 4 bedrooms and 3 full and 1 partial baths with 3720 sq. ft. Whiteley Road is located in the FOX HILL FARM subdivision within the BALTIMORE COUNTY PUBLIC SCHOOLS school district. Search FOX HILL FARM real estate on www.kathymorgan.com today.